

2797 S Benton ST
Denver, CO 80227
- 5 Beds
- 3 Baths Full Baths: 1
- 2,398 SqFt
- 9,540 Lot Size
- 1962 Year Built
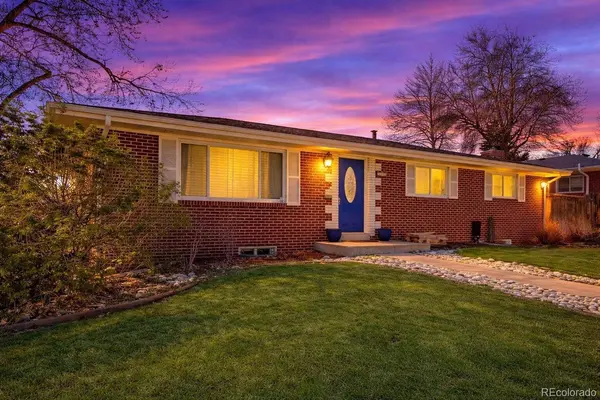
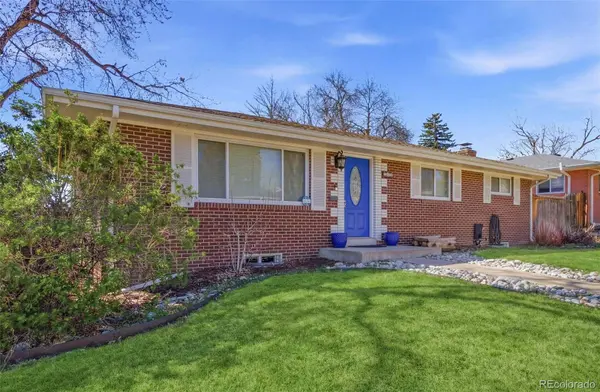
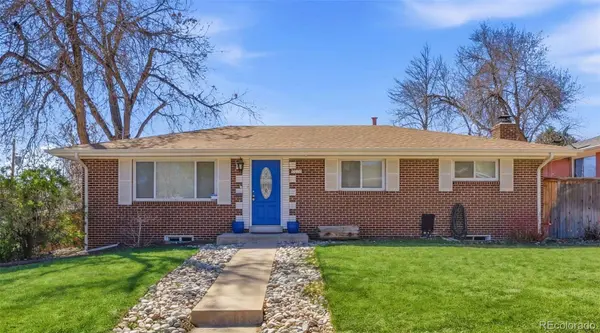
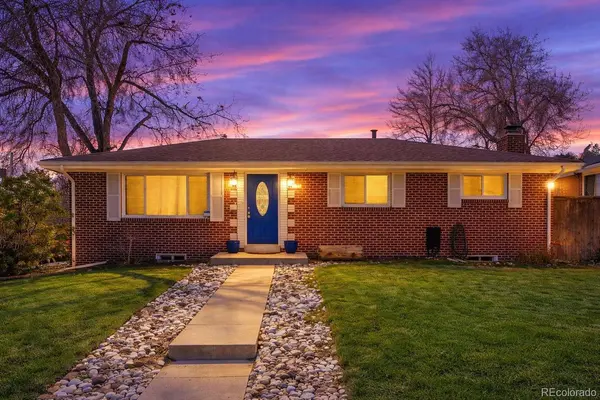
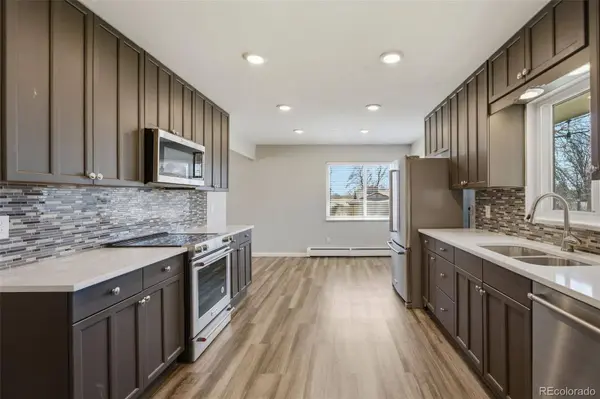
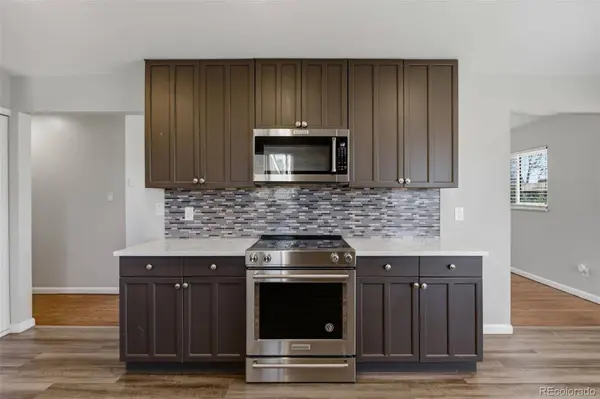
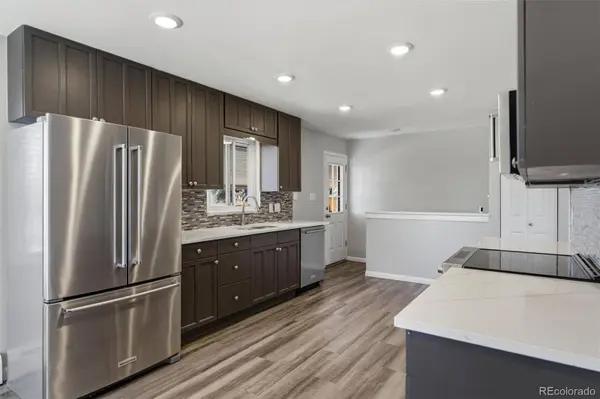
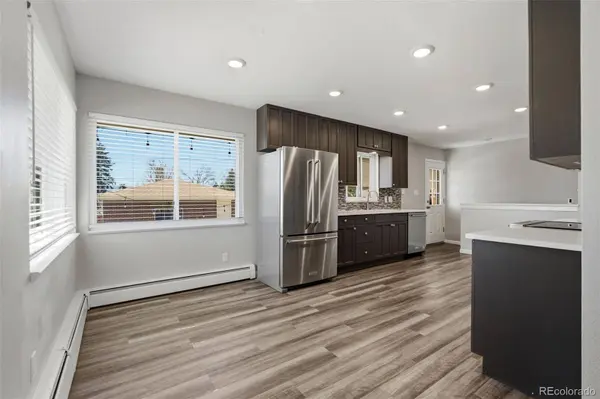
Step inside to an inviting layout featuring a modern kitchen equipped with sleek stainless steel appliances, all of which have been updated in recent years perfect for both everyday living and entertaining. The home showcases quality improvements throughout, reflecting pride of ownership and attention to detail.
Outside, you'll find a detached 2-car garage along with a rare third parking option on the side, offering flexibility for additional vehicles, guests, or recreational storage.
Situated in a prime location, this home provides quick access to major routes, making commuting a breeze while still enjoying a quiet, established neighborhood. You're just minutes from shopping, dining, parks, and outdoor recreation, with easy access to the mountains for weekend getaways and Colorado living at its finest.
GALLERY
PROPERTY DETAIL
Key Details
Sold Price $647,0001.9%
Property Type Single Family Home
Sub Type Single Family Residence
Listing Status Sold
Purchase Type For Sale
Square Footage 2, 398 sqft
Price per Sqft $269
Subdivision Bear Valley
MLS Listing ID 7109579
Sold Date 05/14/26
Bedrooms 5
Full Baths 1
Three Quarter Bath 2
HOA Y/N No
Abv Grd Liv Area 1,199
Year Built 1962
Annual Tax Amount $3,101
Tax Year 2024
Lot Size 9,540 Sqft
Acres 0.22
Property Sub-Type Single Family Residence
Source recolorado
Location
State CO
County Denver
Zoning S-SU-F
Rooms
Basement Finished
Main Level Bedrooms 3
Building
Lot Description Level
Sewer Public Sewer
Level or Stories Two
Structure Type Brick,Frame
Interior
Heating Hot Water, Natural Gas
Cooling Attic Fan
Fireplace N
Appliance Dishwasher, Disposal, Dryer, Microwave, Oven, Refrigerator, Washer
Exterior
Garage Spaces 2.0
Utilities Available Cable Available, Electricity Connected, Natural Gas Connected
Roof Type Composition
Total Parking Spaces 2
Garage No
Schools
Elementary Schools Traylor Academy
Middle Schools Henry
High Schools John F. Kennedy
School District Denver 1
Others
Senior Community No
Ownership Individual
Acceptable Financing Cash, Conventional, FHA, VA Loan
Listing Terms Cash, Conventional, FHA, VA Loan
Special Listing Condition None
SIMILAR HOMES FOR SALE
Check for similar Single Family Homes at price around $647,000 in Denver,CO

Active
$678,900
9995 W Wesley AVE, Lakewood, CO 80227
Listed by HomeSmart3 Beds 1 Bath 1,027 SqFt
Active Under Contract
$704,965
9655 Morrison RD, Lakewood, CO 80227
Listed by HomeSmart Realty4 Beds 4 Baths 4,286 SqFt
Active
$649,000
10220 Carmody LN, Lakewood, CO 80227
Listed by The Old Country Real Estate Group LLC3 Beds 2 Baths 2,202 SqFt
CONTACT
