
- /




5 Beds
3 Baths
3,844 SqFt
5 Beds
3 Baths
3,844 SqFt
Key Details
Property Type Single Family Home
Sub Type Single Family Residence
Listing Status Active
Purchase Type For Sale
Square Footage 3,844 sqft
Price per Sqft $188
Subdivision Villages At Castle Rock
MLS Listing ID 7114304
Bedrooms 5
Full Baths 3
HOA Fees $100/mo
HOA Y/N Yes
Abv Grd Liv Area 1,922
Year Built 2019
Annual Tax Amount $6,980
Tax Year 2025
Lot Size 7,667 Sqft
Acres 0.18
Property Sub-Type Single Family Residence
Source recolorado
Property Description
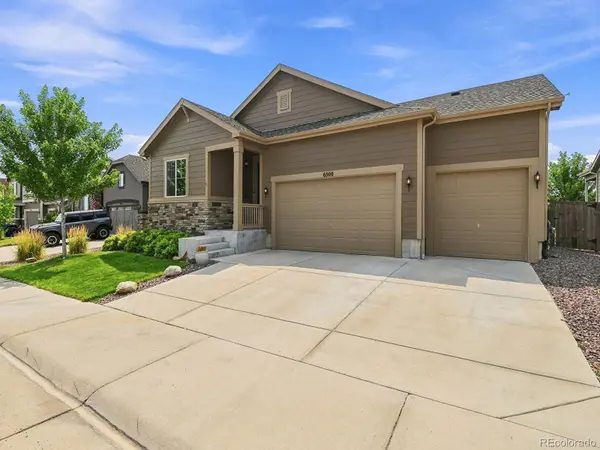
?Welcome to 6500 Agave Avenue, an upgraded Richmond American Arlington ranch that delivers effortless single-level convenience alongside exceptional flexibility, efficiency, and scale in Cobblestone Ranch.
?Main-Level Luxury & Seamless Everyday Living
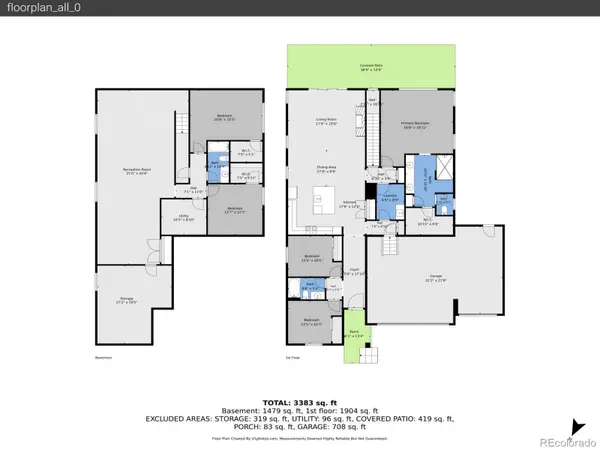
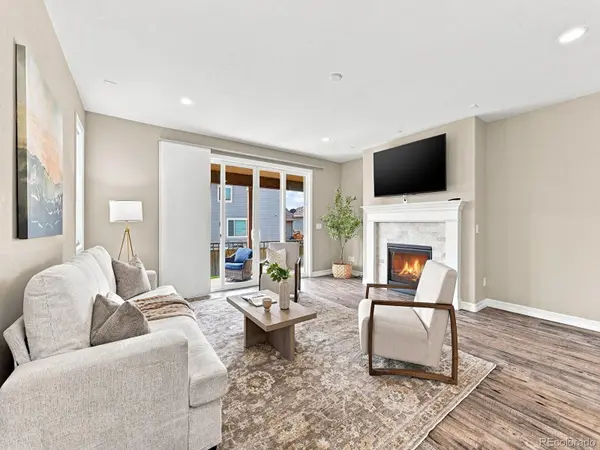
Step inside to sun-drenched, open-concept spaces accented by brand-new carpet and pristine architectural finishes. The centerpiece chef's kitchen is crafted for effortless hosting—featuring rich Camelot Maple cabinetry, quartz countertops, a premium gas cooktop, double wall ovens, and an expansive eat-in island that anchors the central living and dining areas. Retreat to the secluded primary suite, complete with a spa-inspired 5-piece bath and an oversized walk-in closet, alongside two additional main-floor bedrooms.
?Doubled Living Space Downstairs
The professionally finished lower level adds substantial finished square footage, giving you endless lifestyle options. With two conforming bedrooms, a full bathroom, and a massive recreation area, this level is ready-made for a home theater, private fitness studio, secondary family room, or multi-generational guest suite.
?Rare Outdoor & Efficiency Perks
• Fully Owned Solar: Enjoy near-zero electric bills year-round with a fully paid-off solar panel system.
• Outdoor Living: Step out back to an extended, poured-concrete covered patio with integrated designer lighting—perfect for relaxed evenings and year-round Colorado alfresco dining in your fully fenced yard.
• Storage & Parking: Rare attached 3-car garage with plenty of space for vehicles, workshop gear, and outdoor toys.
?Neighborhood Amenities
Located just steps from Cobblestone Ranch's clubhouse, resort-style pool, parks, playgrounds, tennis courts, and scenic walking trails—all with low HOA dues and quick access to top-rated Douglas County schools, dining, and commuter routes.
?Don't miss the 3D virtual tour.
Location
State CO
County Douglas
Rooms
Basement Finished, Full, Interior Entry, Partial, Sump Pump
Main Level Bedrooms 3
Interior
Interior Features Audio/Video Controls, Eat-in Kitchen, Five Piece Bath, High Speed Internet, Kitchen Island, Open Floorplan, Pantry, Primary Suite, Quartz Counters, Smart Thermostat, Smoke Free, Sound System, Walk-In Closet(s)
Heating Forced Air, Natural Gas
Cooling Central Air
Flooring Carpet, Laminate
Fireplaces Number 1
Fireplaces Type Family Room
Fireplace Y
Appliance Dishwasher, Disposal, Microwave, Range, Refrigerator
Laundry Sink, In Unit
Exterior
Exterior Feature Lighting, Private Yard, Rain Gutters
Garage Spaces 3.0
Fence Full
Utilities Available Cable Available, Electricity Connected, Natural Gas Connected, Phone Available
Roof Type Composition
Total Parking Spaces 3
Garage Yes
Building
Sewer Public Sewer
Water Public
Level or Stories One
Structure Type Wood Siding
Schools
Elementary Schools Franktown
Middle Schools Sagewood
High Schools Ponderosa
School District Douglas Re-1
Others
Senior Community No
Ownership Individual
Acceptable Financing Cash, Conventional, FHA, VA Loan
Listing Terms Cash, Conventional, FHA, VA Loan
Special Listing Condition None
Virtual Tour https://v1tours.com/listing/64801/

6455 S. Yosemite St., Suite 500 Greenwood Village, CO 80111 USA
NEARBY SCHOOLS & PROPERTIES

