
- /
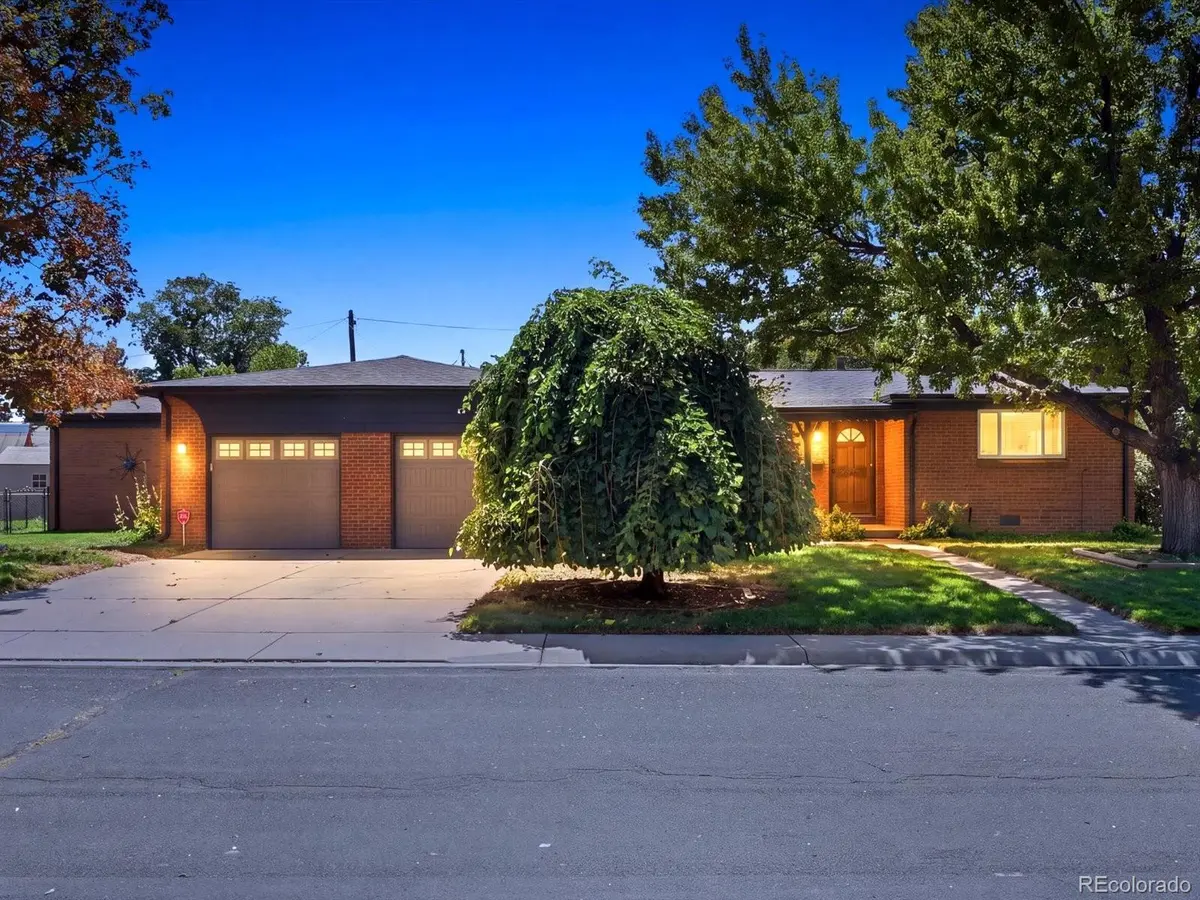
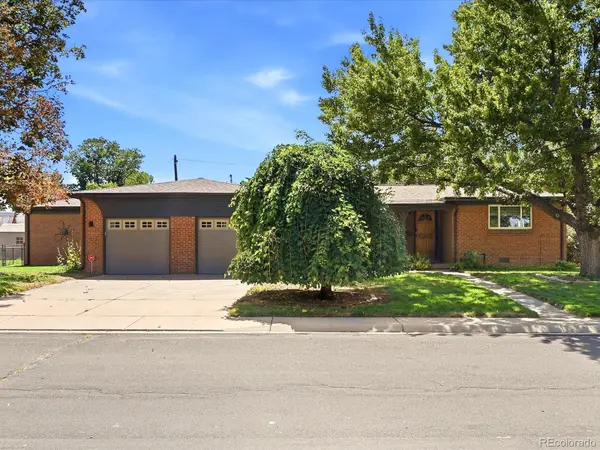

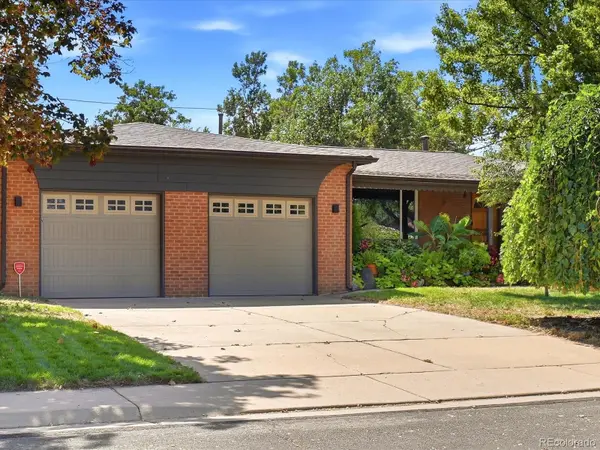
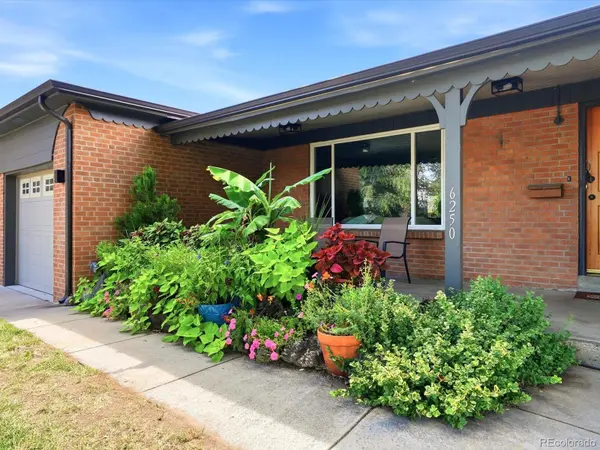

3 Beds
1.5 Baths
1,722 SqFt
3 Beds
1.5 Baths
1,722 SqFt
Key Details
Property Type Single Family Home
Sub Type Single Family Residence
Listing Status Coming Soon
Purchase Type For Sale
Square Footage 1,722 sqft
Price per Sqft $388
Subdivision Barths, Coulehan Grange
MLS Listing ID 3722754
Style Traditional
Bedrooms 3
Full Baths 1
Half Baths 1
HOA Y/N No
Abv Grd Liv Area 1,722
Year Built 1953
Annual Tax Amount $3,679
Tax Year 2025
Lot Size 8,987 Sqft
Acres 0.21
Property Sub-Type Single Family Residence
Source recolorado
Property Description
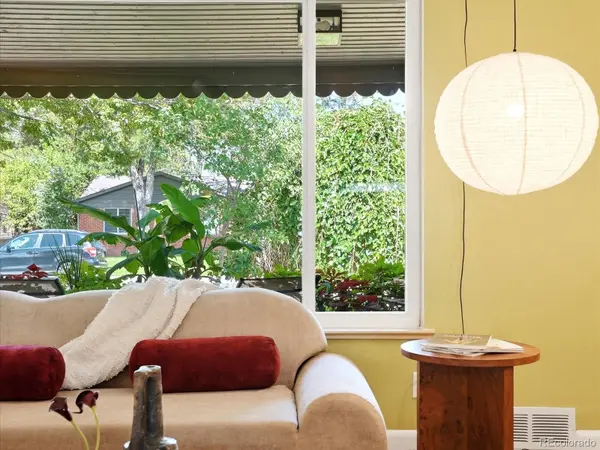
Fresh paint, warm natural light, and thoughtful finishes create an easy feel throughout. The paid-off solar panels are owned free and clear, adding long-term value and helping with energy efficiency. Additional updates include vinyl windows, all water lines throughout the house updated to PEX, a Class 4 roof that will save money on insurance, a gorgeous remodeled primary bathroom with an oversized shower, added attic insulation designed to reduce energy costs, and an encapsulated crawlspace complete with insulation.
The insulated garage doors help make the 2-car garage feel more comfortable and usable, whether for storage, hobbies, projects, or bonus flex space, and EV charger ready. Outside, enjoy a park-like yard with a perennial garden, back covered patio, natural gas grill, shed, and plenty of room to relax, entertain, or gather with friends. With the addition of a 150 sqft sunroom you get even more square footage to enjoy.
Located near 38th, Tennyson Street, Olde Town Arvada, I-70, Denver, and the mountains, plus within walking distance to coffee shops, restaurants, and neighborhood activities. With no HOA, meaningful updates, and a hard-to-beat Wheat Ridge location, the perfect home for your next Denver chapter.
Location
State CO
County Jefferson
Rooms
Main Level Bedrooms 3
Interior
Interior Features Ceiling Fan(s), Open Floorplan
Heating Baseboard, Forced Air
Cooling Central Air
Flooring Carpet, Wood
Fireplaces Number 1
Fireplaces Type Family Room, Wood Burning
Fireplace Y
Appliance Dishwasher, Dryer, Oven, Refrigerator, Washer
Exterior
Garage Spaces 2.0
Fence Full
Roof Type Composition
Total Parking Spaces 4
Garage Yes
Building
Lot Description Level, Sprinklers In Front, Sprinklers In Rear
Sewer Public Sewer
Water Public
Level or Stories One
Structure Type Brick
Schools
Elementary Schools Stevens
Middle Schools Everitt
High Schools Wheat Ridge
School District Jefferson County R-1
Others
Senior Community No
Ownership Individual
Acceptable Financing 1031 Exchange, Cash, Conventional, FHA, VA Loan
Listing Terms 1031 Exchange, Cash, Conventional, FHA, VA Loan
Special Listing Condition None

6455 S. Yosemite St., Suite 500 Greenwood Village, CO 80111 USA
NEARBY SCHOOLS & PROPERTIES

