
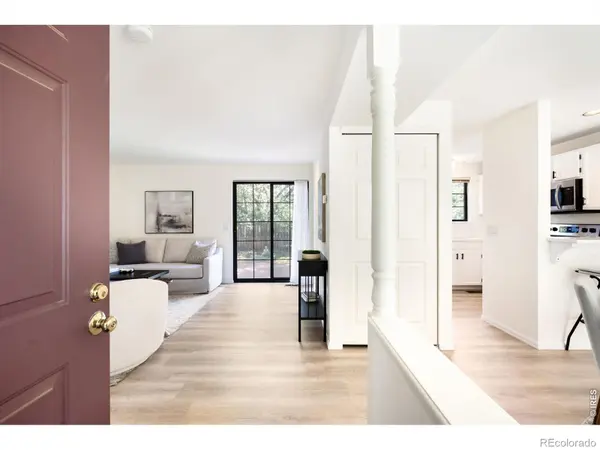

521 W Sycamore CIR, Louisville, CO 80027
REQUEST A TOUR If you would like to see this home without being there in person, select the "Virtual Tour" option and your agent will contact you to discuss available opportunities.
$ 725,000
Est. payment | /mo

3 Beds

2.5 Baths

1,584 SqFt


Save
$ 725,000
Est. payment | /mo
Save

3 Beds

2.5 Baths

1,584 SqFt

Key Details

Property Type Single Family Home

Sub Type Single Family Residence

Listing Status Coming Soon

Purchase Type For Sale

Square Footage 1,584 sqft

Price per Sqft $457

Subdivision Sundance

MLS Listing ID IR1068304

Bedrooms 3

Full Baths 1

Three Quarter Bath 2

HOA Y/N No

Abv Grd Liv Area 1,080

Year Built 1985

Annual Tax Amount $3,447

Tax Year 2025

Lot Size 6,028 Sqft

Acres 0.14

Property Sub-Type Single Family Residence

Source recolorado

Property Description

An understated expression of Louisville living, this corner-lot residence merges a coveted Sundance setting with an easy sense of light, space and connection. Recently refreshed kitchen, baths, and with new flooring throughout, the home feels bright, relaxed and immediately welcoming. A south-facing orientation fills the interiors with natural light, while the thoughtful floor plan creates a sense of spaciousness. The main level flows easily between living and dining spaces, with a flexible area that adapts beautifully to the rhythms of everyday life. Upstairs, two bedrooms and baths offer privacy, while the finished lower level introduces another dimension of versatility with space for a home office, additional living area or guest retreat, complete with a deep soaking tub. Outside, mature landscaping lends shade and privacy to a backyard designed for lingering, with a generous brick patio providing a natural setting for morning coffee, summer dinners and evenings under the stars. Queen Anne Victorian-inspired architectural details add distinctive character to the home's exterior, while its larger-than-typical corner lot gives it an especially rare presence within the neighborhood. Across the street a neighborhood connector trail provides quick access to Warembourg Open Space, and pop down Pine Street to be in downtown Louisville in minutes.

Location

State CO

County Boulder

Zoning RES

Rooms

Basement Full

Interior

Interior Features Eat-in Kitchen, Pantry

Heating Forced Air

Fireplaces Type Living Room

Fireplace N

Appliance Dishwasher, Microwave, Oven, Refrigerator

Exterior

Garage Spaces 2.0

Fence Partial

Utilities Available Electricity Available, Natural Gas Available

Roof Type Composition

Total Parking Spaces 2

Garage Yes

Building

Lot Description Corner Lot, Sprinklers In Front

Sewer Public Sewer

Water Public

Level or Stories Two

Structure Type Frame,Wood Siding

Schools

Elementary Schools Fireside

Middle Schools Monarch K-8

High Schools Monarch

School District Boulder Valley Re 2

Others

Ownership Individual

Acceptable Financing Cash, Conventional, FHA, VA Loan

Listing Terms Cash, Conventional, FHA, VA Loan

REColorado (REColorado MLS)
Listed by milehimodern - Boulder

NEARBY SCHOOLS & PROPERTIES

GET MORE INFORMATION

Name
Phone*
Message

Go tour this home

521 W Sycamore CIR
