

1313 N Williams ST #801, Denver, CO 80218
REQUEST A TOUR If you would like to see this home without being there in person, select the "Virtual Tour" option and your agent will contact you to discuss available opportunities.
Jonathan Beverly

Jonathan Beverly

Pak Home Realty

+1(720) 614-8557
$ 448,000
Est. payment | /mo

2 Beds

1.75 Baths

1,058 SqFt


$ 448,000
Est. payment | /mo

2 Beds

1.75 Baths

1,058 SqFt

Open House

Sat Sep 12, 11:00am - 1:00pm

Sun Sep 13, 12:00pm - 2:00pm

Key Details

Property Type Condo

Sub Type Condominium

Listing Status Active

Purchase Type For Sale

Square Footage 1,058 sqft

Price per Sqft $423

Subdivision Cheesman Park

MLS Listing ID 1573884

Style Contemporary

Bedrooms 2

Full Baths 1

Three Quarter Bath 1

HOA Fees $800/mo

HOA Y/N Yes

Abv Grd Liv Area 1,058

Year Built 1975

Annual Tax Amount $2,435

Tax Year 2025

Property Sub-Type Condominium

Source recolorado

Property Description

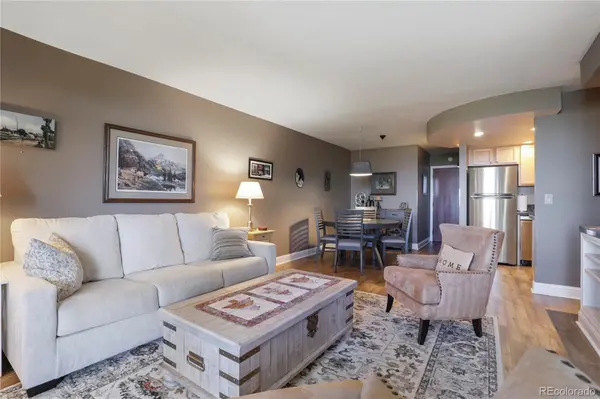
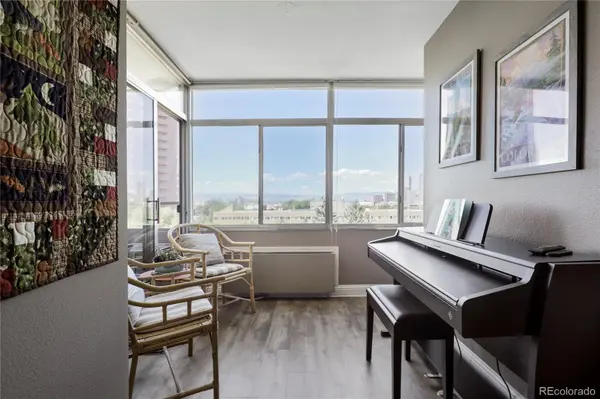
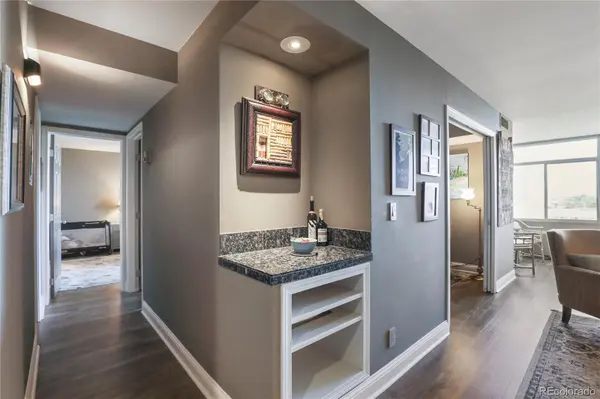
Experience elevated living in this remodeled 8th floor condominium next to picturesque Cheesman Park with 80 acres of open space and trails. This rare, West side home with unobstructed views of the Rocky Mountains and Downtown Denver is thoughtfully designed featuring an open floorplan and vibant, rich colors. The kitchen has been restyled with stainless steel appliances, new refrigerator and dishwasher, honey maple wood cabinetry with tons of storage at your fingertips. The dining and spacious living rooms are anchored by a sleek fireplace and offers plenty of options to arrange your furnishings to your liking. Relax and enjoy the stunning views from the light filled sunroom or the attached open balcony...a perfect place to unwind at the end of the day. The oversized primary suite is a true retreat with floor to ceiling window, large closet with remote cover shade and convenient built-in storage shelves. The attached generously sized en-suite bathroom features a double vanity and handy linen closet. Behind French pocket doors, the 2nd bedroom is attached to the open balcony and offers ample closet storage and custom built-in shelving and is the perfect guest room, entertanment lounge or at home office space. The 2nd full bathroom is neatly tucked in the hallway and perfect for company. Summer House is a full amenity building with fitness center, indoor pool, sauna, steam room, jacuzzi, community space for private and public gatherings and an extensive rooftop patio with grills, seating areas and lounge chairs. The HOA also includes heating and cooling. This condo includes garage parking (#13) and large storage locker (#58). There are extra open parking spaces on a first come, first serve basis for about 20 vehicles. Situated next to Cheesman Park and Botanical Gardens, Summer House is accessible to Cherry Creek, Downtown and vibrant restaurants. Become a part of this Vertical Community.

Location

State CO

County Denver

Zoning G-MU-20

Rooms

Main Level Bedrooms 2

Interior

Interior Features Granite Counters, No Stairs, Open Floorplan, Primary Suite, Smoke Free

Heating Forced Air, Hot Water

Cooling Air Conditioning-Room, Central Air

Flooring Tile, Vinyl

Fireplaces Number 1

Fireplaces Type Electric, Wood Burning

Fireplace Y

Appliance Dishwasher, Disposal, Microwave, Oven, Range, Refrigerator, Self Cleaning Oven

Laundry Common Area

Exterior

Exterior Feature Balcony, Elevator, Gas Grill, Lighting, Spa/Hot Tub

Parking Features Concrete, Exterior Access Door, Underground

Garage Spaces 1.0

Pool Indoor

Utilities Available Cable Available, Electricity Connected

View City, Mountain(s)

Roof Type Membrane

Total Parking Spaces 2

Garage Yes

Building

Lot Description Borders Public Land, Historical District, Near Public Transit

Foundation Concrete Perimeter

Sewer Public Sewer

Water Public

Level or Stories One

Structure Type Concrete

Schools

Elementary Schools Dora Moore

Middle Schools Morey

High Schools East

School District Denver 1

Others

Senior Community No

Ownership Individual

Acceptable Financing Cash, Conventional, FHA, VA Loan

Listing Terms Cash, Conventional, FHA, VA Loan

Special Listing Condition None

Pets Allowed Cats OK, Dogs OK, Yes

Virtual Tour https://www.listingsmagic.com/sps/tour-slider/index.php?property_ID=285810&ld_reg=Y

REColorado (REColorado MLS)
Listed by RE/MAX Professionals

NEARBY SCHOOLS & PROPERTIES

GET MORE INFORMATION

Name
Phone*
Message

Go tour this home

1313 N Williams ST #801
