
- /





3 Beds
2 Baths
1,176 SqFt
3 Beds
2 Baths
1,176 SqFt
Key Details
Property Type Single Family Home
Sub Type Single Family Residence
Listing Status Active
Purchase Type For Sale
Square Footage 1,176 sqft
Price per Sqft $357
Subdivision Park Vista
MLS Listing ID 9950995
Bedrooms 3
Full Baths 2
HOA Y/N No
Abv Grd Liv Area 1,176
Year Built 1955
Annual Tax Amount $2,691
Tax Year 2025
Lot Size 6,969 Sqft
Acres 0.16
Property Sub-Type Single Family Residence
Source recolorado
Property Description
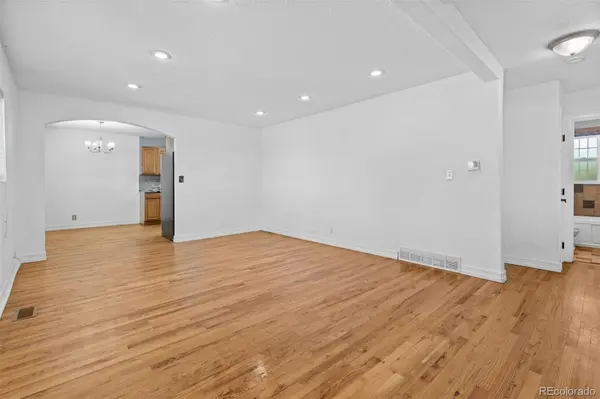
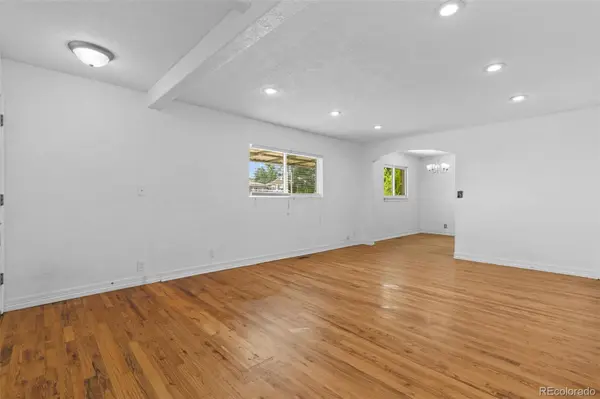
One of the home's best surprises is the attached one-car garage. Fully finished with heating and cooling, it can stay a traditional garage or flex into a home office, gym, workshop, playroom or bonus space. Outside, a xeriscaped front yard keeps maintenance and water use down, while a backyard storage shed adds practical storage. Even better: no HOA, no interior stairs and true one-level living.
The location is a major bonus. Thornton Community Park and City Pool are an easy walk down 95th Avenue, with a 45-acre recreation complex offering a seasonal outdoor pool with a lazy river and water slide, playground, skate park, basketball and tennis courts, ball fields, an in-line hockey rink, picnic areas and a bike trail. Beyond the neighborhood, Thornton maintains more than 140 miles of trails and 2,500+ acres of parks and open space, along with multiple recreation centers across the city.
Tucked into an established neighborhood yet close to major routes, the home is minutes from I-25, roughly 20 minutes from Downtown Denver, about 30 minutes from DIA and around 15 minutes from Costco. The Original Thornton/88th Avenue N Line station offers direct rail service to Union Station in about 19 minutes, giving you another easy option for getting downtown. Local favorites like Bluebird Cafe and other dining options are also nearby.
Updated, low-maintenance and remarkably versatile, 1461 E 95th Avenue makes everyday living simple.
Location
State CO
County Adams
Rooms
Main Level Bedrooms 3
Interior
Heating Forced Air
Cooling Central Air
Flooring Tile, Wood
Fireplace N
Appliance Dishwasher, Disposal, Dryer, Gas Water Heater, Microwave, Oven, Refrigerator, Self Cleaning Oven, Washer
Exterior
Garage Spaces 1.0
Fence Full
Utilities Available Cable Available, Electricity Available, Electricity Connected, Internet Access (Wired), Natural Gas Available, Natural Gas Connected, Phone Available, Phone Connected
Roof Type Composition
Total Parking Spaces 1
Garage Yes
Building
Sewer Community Sewer
Water Public
Level or Stories One
Structure Type Frame
Schools
Elementary Schools Thornton
Middle Schools Thornton
High Schools Thornton
School District Adams 12 5 Star Schl
Others
Senior Community No
Ownership Individual
Acceptable Financing Cash, Conventional, FHA, VA Loan
Listing Terms Cash, Conventional, FHA, VA Loan
Special Listing Condition None
Virtual Tour https://www.zillow.com/view-imx/93b0ed2e-fd77-48a6-8c91-b6455f495f38?setAttribution=mls&wl=true&initialViewType=pano

6455 S. Yosemite St., Suite 500 Greenwood Village, CO 80111 USA
NEARBY SCHOOLS & PROPERTIES

