
- /


$635,000
$635,000
For more information regarding the value of a property, please contact us for a free consultation.
3 Beds
3,038 SqFt
SOLD DATE : 07/21/2026
Key Details
Sold Price $635,000
Property Type Single Family Home
Sub Type Single Family Residence
Listing Status Sold
Purchase Type For Sale
Square Footage 3,038 sqft
Price per Sqft $209
Subdivision Palmer Lake
MLS Listing ID 6199811
Sold Date 07/21/26
Bedrooms 3
HOA Y/N No
Abv Grd Liv Area 1,538
Annual Tax Amount $2,314
Tax Year 2024
Lot Size 0.390 Acres
Acres 0.39
Property Sub-Type Single Family Residence
Source recolorado
Property Description
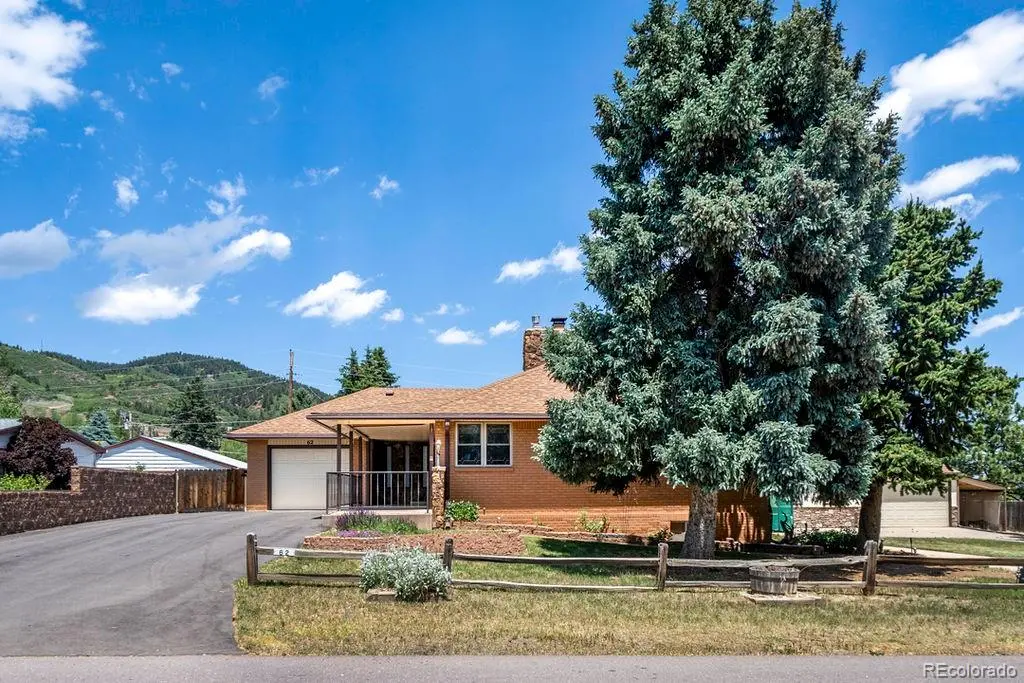
Tucked away in the charming community of Palmer Lake, this unique property offers the perfect blend of mountain-town living, space, and convenience. With 3,038 square feet, this spacious 3-bedroom, 3-bath ranch-style home is a rare find for those needing room to live, work, play, and store it all. Car enthusiasts, RV owners, hobbyists, and outdoor adventurers will appreciate the incredible parking and storage opportunities, including a 1-car attached garage, 2-car detached garage, covered RV parking, covered carport, storage shed, and a huge backyard. Whether you're seeking extra space for vehicles, toys, a workshop, or simply room to spread out, this hidden gem delivers a level of versatility that's nearly impossible to find in such a picturesque Palmer Lake setting. A charming covered front porch welcomes you with lovely garden areas and scenic vista views. Step inside to a large coat closet and continue into the inviting kitchen featuring pine cabinetry, an eat-in dining area, and an Aga wood-burning stove that adds warmth and character. The family room is spacious and showcases a striking wood-burning fireplace with moss rock surround. The left side of the home inc's access to the attached one-car garage, ample storage closets, a secondary bedroom, a ¾ bath with a walk-in shower, and laundry space with wall cabinets. Just beyond, a bright and versatile bonus space offers endless possibilities as a second family room, office, hobby room, or sunroom. The primary bedroom features a large closet, while the adjoining full bath includes a jetted tub/shower combination, tiled walls, and a single vanity. The finished non-conforming basement expands the living space with a third bedroom, powder room, flex room with closet ideal for crafts or an office, plus a large recreation and family room area ready for your personal touch. Conveniently located just 5-10 minutes from town. Extras: *Gutter leaf guard*Newer Anderson Windows*HWH/2025*
Location
State CO
County El Paso
Interior
Fireplace N
Exterior
Garage Spaces 3.0
Total Parking Spaces 5
Garage Yes
Read Less Info
Want to know what your home might be worth? Contact us for a FREE valuation!

Our team is ready to help you sell your home for the highest possible price ASAP

© 2026 METROLIST, INC., DBA RECOLORADO® – All Rights Reserved
6455 S. Yosemite St., Suite 500 Greenwood Village, CO 80111 USA
Bought with NON MLS PARTICIPANT
NEARBY SCHOOLS & BUSINESSES

