
- /



$545,000
$545,000
For more information regarding the value of a property, please contact us for a free consultation.
4 Beds
2.25 Baths
3,084 SqFt
SOLD DATE : 08/25/2026
Key Details
Sold Price $545,000
Property Type Single Family Home
Sub Type Single Family Residence
Listing Status Sold
Purchase Type For Sale
Square Footage 3,084 sqft
Price per Sqft $176
Subdivision Reunion Ridge
MLS Listing ID 8800574
Sold Date 08/25/26
Style Traditional
Bedrooms 4
Full Baths 1
Half Baths 1
Three Quarter Bath 1
HOA Fees $36/mo
HOA Y/N Yes
Abv Grd Liv Area 2,140
Year Built 2023
Annual Tax Amount $7,311
Tax Year 2025
Lot Size 5,060 Sqft
Acres 0.12
Property Sub-Type Single Family Residence
Source recolorado
Property Description
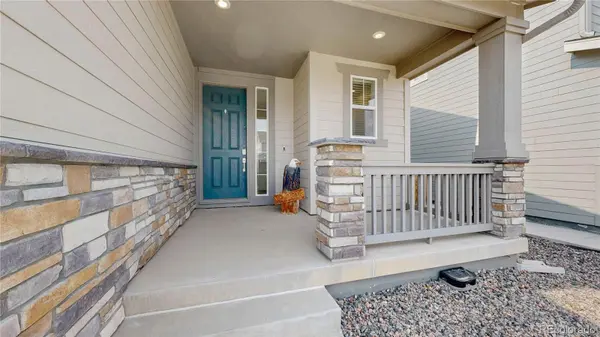
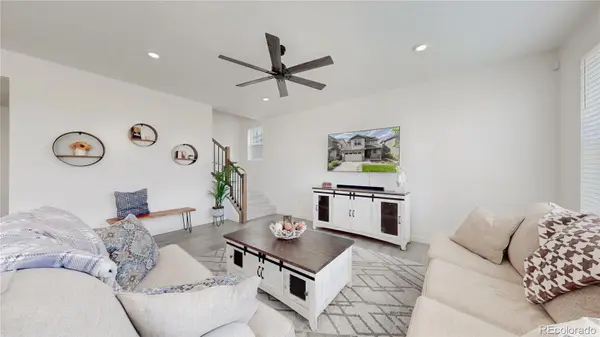
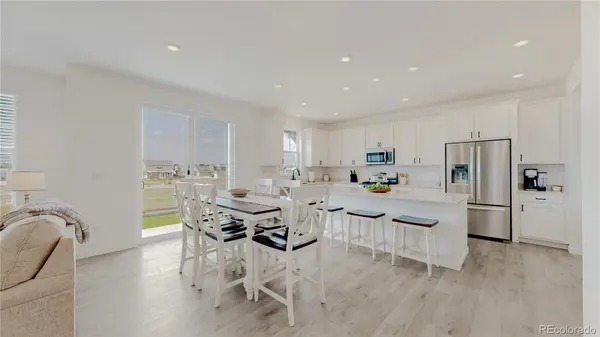
Backs to open space! You'll love this stunning nearly new Lennar Evans plan with a 4th bedroom. Thoughtful upgrades throughout include new carpet, fresh interior paint, stainless steel appliances, quartz counters, and luxury vinyl plank floors. All the work needed after new construction has been completed for you- blinds, fencing, and $30k of rear landscaping with sprinklers, a retaining wall for a level yard & an expansive patio. Ideally situated with mountain views from the rear patio overlooking open space and southern exposure on the driveway. This open floorplan seamlessly combines the great room, dining space, and kitchen complete with a kitchen command center/office and pantry. The primary bedroom is a true retreat with a tray ceiling, dual bathroom vanities, and a spacious walk in closet. All 4 bedrooms & laundry are located upstairs. Room to grow in the full unfinished basement. Take advantage of the perks of living in Reunion including several outdoor pools, fitness center with a gymnasium, miles of walking trails & ponds, community activities including movies under the stars, and even its' own coffee house! Buffalo Run Golf is nearby. Commuting is a breeze with Reunion's central location to Denver, DIA, and the 470 corridor! Save yourself time & money and buy this one, the work has been done for you! Seller will pay up to $10,000 of Buyer's Closing Costs with a full price offer!
Location
State CO
County Adams
Zoning SFR
Rooms
Basement Full, Unfinished
Interior
Interior Features Ceiling Fan(s), Eat-in Kitchen, High Speed Internet, Kitchen Island, Open Floorplan, Pantry, Primary Suite, Quartz Counters, Smoke Free, Walk-In Closet(s)
Heating Forced Air, Natural Gas
Cooling Central Air
Flooring Carpet, Tile, Vinyl
Fireplace N
Appliance Dishwasher, Disposal, Gas Water Heater, Microwave, Oven, Refrigerator
Exterior
Exterior Feature Private Yard, Rain Gutters
Parking Features 220 Volts, Concrete
Garage Spaces 2.0
Fence Full
Utilities Available Cable Available, Electricity Connected, Internet Access (Wired), Natural Gas Connected, Phone Available
Roof Type Composition
Total Parking Spaces 2
Garage Yes
Building
Lot Description Irrigated, Landscaped, Master Planned, Open Space, Sprinklers In Front, Sprinklers In Rear
Foundation Slab
Sewer Public Sewer
Water Public
Level or Stories Two
Structure Type Cement Siding,Frame,Stone
Schools
Elementary Schools Second Creek
Middle Schools Otho Stuart
High Schools Prairie View
School District School District 27-J
Others
Senior Community No
Ownership Individual
Acceptable Financing Cash, Conventional, FHA, VA Loan
Listing Terms Cash, Conventional, FHA, VA Loan
Special Listing Condition None
Pets Allowed Cats OK, Dogs OK, Yes
Read Less Info
Want to know what your home might be worth? Contact us for a FREE valuation!

Our team is ready to help you sell your home for the highest possible price ASAP

© 2026 METROLIST, INC., DBA RECOLORADO® – All Rights Reserved
6455 S. Yosemite St., Suite 500 Greenwood Village, CO 80111 USA
Bought with PAK Home Realty
NEARBY SCHOOLS & BUSINESSES

