
- /


$350,000
$345,000
1.4%For more information regarding the value of a property, please contact us for a free consultation.
4 Beds
1 Bath
1,196 SqFt
SOLD DATE : 09/04/2026
Key Details
Sold Price $350,000
Property Type Single Family Home
Sub Type Single Family Residence
Listing Status Sold
Purchase Type For Sale
Square Footage 1,196 sqft
Price per Sqft $292
Subdivision Merrill
MLS Listing ID 5575626
Sold Date 09/04/26
Style Mid-Century Modern
Bedrooms 4
Full Baths 1
HOA Y/N No
Abv Grd Liv Area 1,196
Year Built 1956
Annual Tax Amount $2,712
Tax Year 2025
Lot Size 7,405 Sqft
Acres 0.17
Property Sub-Type Single Family Residence
Source recolorado
Property Description
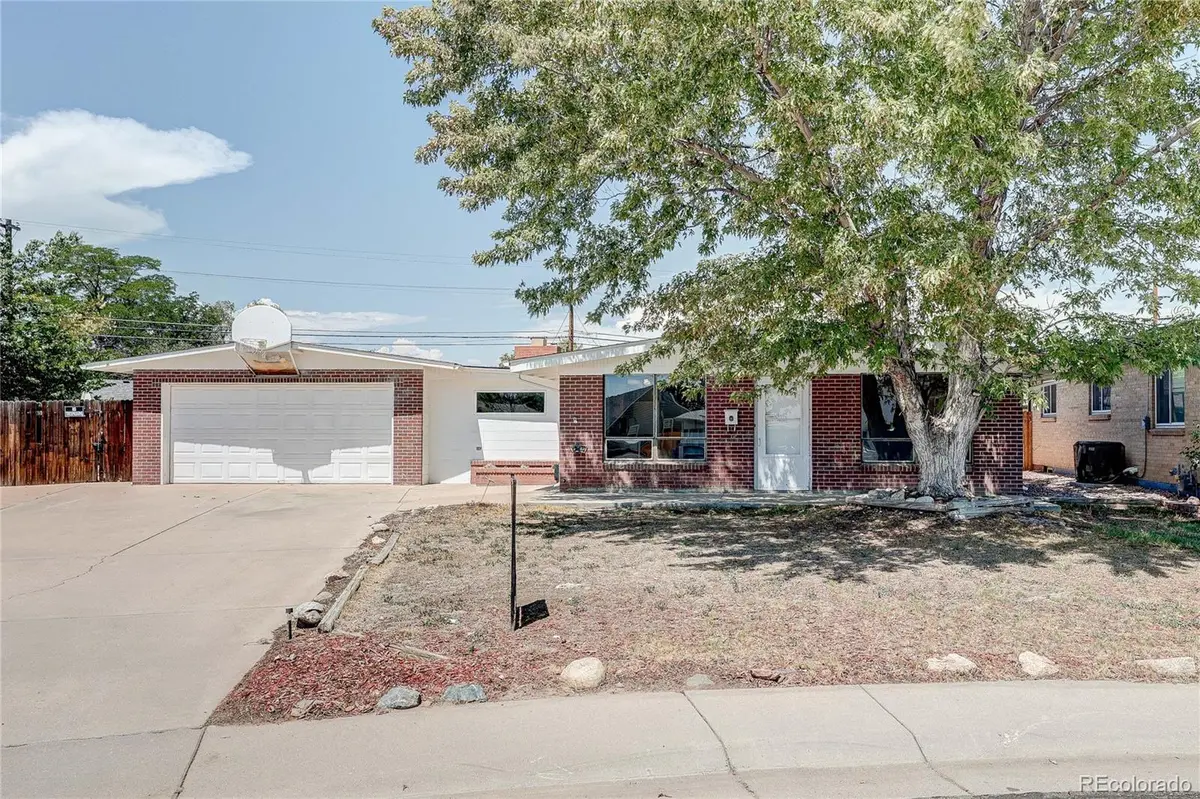
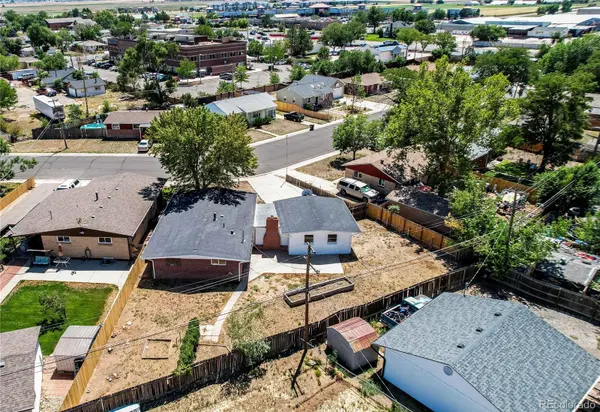
Bring your tool belt and your vision—this Mid-Century Modern gem is waiting for your finishing touches. An excellent fixer-upper for the right first-time buyer or investor, it's ready for a complete renovation and full of potential, offering classic Mid-Century character with a traditional living room and family room layout, an attached 2-car garage, and a large parking space. The location is hard to beat: set directly across from major national retailers including Walmart, with strong traffic counts, excellent accessibility, and the added advantage of sitting within an Enterprise Zone. You're minutes from Prairie Center Shopping Complex, moments from historic Downtown Brighton's local shops and restaurants, and just off Interstate 76 for an easy commute to Denver. Tucked into the established Brighton East Farms neighborhood, the home sits near Barr Lake State Park and Carmichael Park with its playgrounds and sports facilities, and is served by School District 27J—Northeast Elementary, Overland Trail Middle, and Brighton High School. Close enough to everyday conveniences to make life easier, yet tucked away enough to feel like home the moment you pull into the driveway at the end of the day, it puts parks, shopping, dining, and downtown festivals all within reach—a rare opportunity to renovate and make it truly your own.
Location
State CO
County Adams
Rooms
Main Level Bedrooms 4
Interior
Interior Features Concrete Counters, Eat-in Kitchen, No Stairs
Heating Forced Air, Natural Gas
Cooling None
Flooring Tile, Wood
Fireplaces Number 1
Fireplace Y
Appliance Dishwasher, Disposal, Dryer, Oven, Range, Refrigerator, Washer
Exterior
Exterior Feature Garden
Garage Spaces 2.0
Fence Full
Utilities Available Cable Available, Electricity Connected, Natural Gas Connected
Roof Type Fiberglass
Total Parking Spaces 2
Garage Yes
Building
Sewer Public Sewer
Water Public
Level or Stories One
Structure Type Block,Concrete,Frame
Schools
Elementary Schools South
Middle Schools Vikan
High Schools Brighton
School District School District 27-J
Others
Senior Community No
Ownership Corporation/Trust
Acceptable Financing Cash, Conventional, FHA, VA Loan
Listing Terms Cash, Conventional, FHA, VA Loan
Special Listing Condition None
Read Less Info
Want to know what your home might be worth? Contact us for a FREE valuation!

Our team is ready to help you sell your home for the highest possible price ASAP

© 2026 METROLIST, INC., DBA RECOLORADO® – All Rights Reserved
6455 S. Yosemite St., Suite 500 Greenwood Village, CO 80111 USA
Bought with PAK Home Realty
NEARBY SCHOOLS & BUSINESSES

