
- /



$583,000
$595,000
2.0%For more information regarding the value of a property, please contact us for a free consultation.
5 Beds
3 Baths
3,176 SqFt
SOLD DATE : 09/07/2026
Key Details
Sold Price $583,000
Property Type Single Family Home
Sub Type Single Family Residence
Listing Status Sold
Purchase Type For Sale
Square Footage 3,176 sqft
Price per Sqft $183
Subdivision Rolling Hills Ranch
MLS Listing ID 2278372
Sold Date 09/07/26
Bedrooms 5
Full Baths 3
HOA Y/N No
Abv Grd Liv Area 1,614
Year Built 2021
Annual Tax Amount $4,338
Tax Year 2024
Lot Size 7,214 Sqft
Acres 0.17
Property Sub-Type Single Family Residence
Source recolorado
Property Description
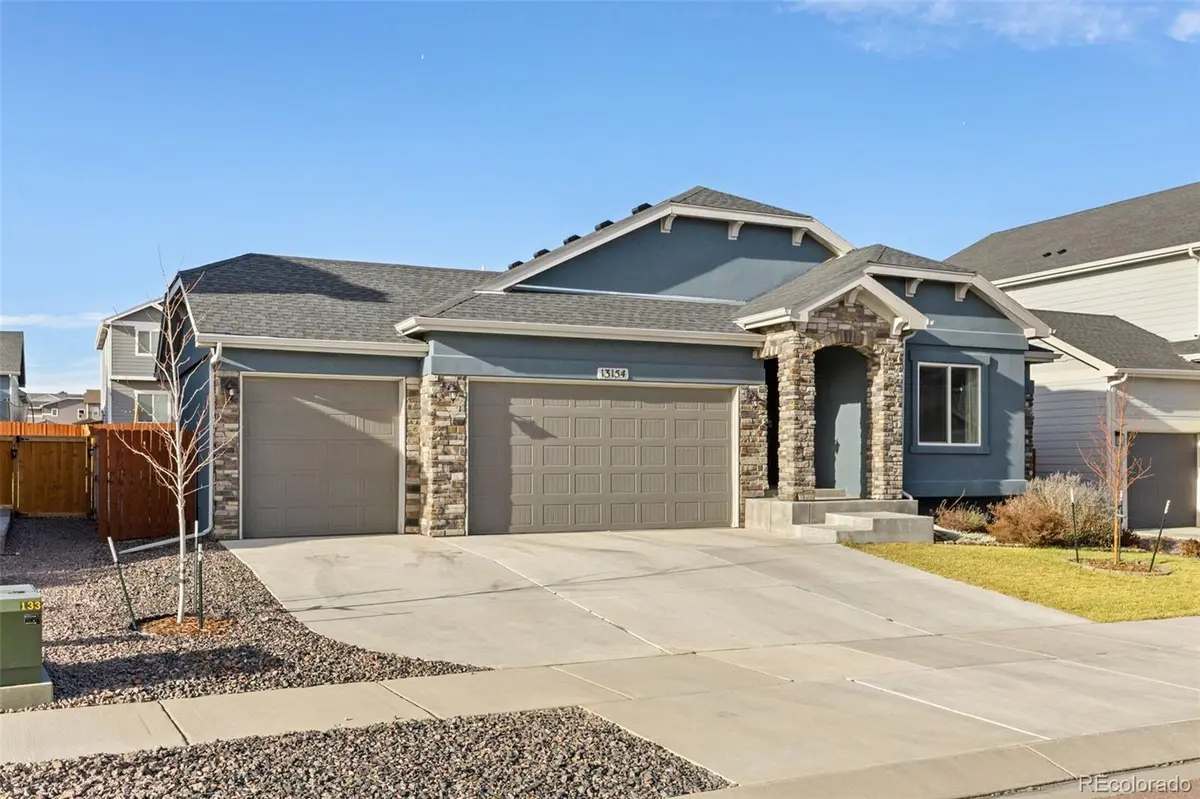
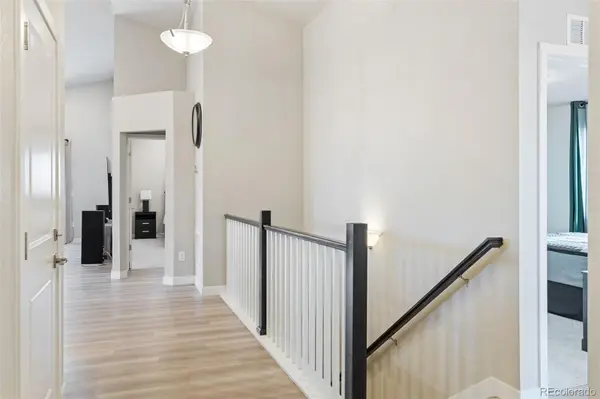
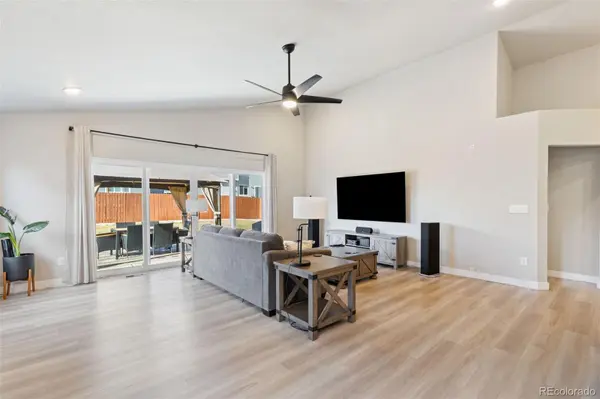
Discover this spacious Everest ranch-style floor plan offering 3,159 total square feet, 5 bedrooms, 3 full bathrooms, and an expansive finished basement designed for comfortable living and entertaining. The open-concept main level features vaulted ceilings and luxury vinyl plank flooring throughout the kitchen and dining areas, creating a bright and modern atmosphere. Large ceiling fans help keep fresh air circulating year-round. The beautifully appointed kitchen includes stainless steel appliances, quartz countertops, a center island, recessed lighting, and abundant workspace for cooking and gathering. The vaulted primary suite serves as a relaxing retreat, complete with a ceiling fan and a luxurious 5-piece bathroom. Additional upgrades include LVP flooring in the bathrooms and laundry areas, along with stylish open railing accents that enhance the home's contemporary feel. Downstairs, the huge finished basement offers a versatile rec room currently utilized as both an entertainment area and home gym, plus the convenience of basement-level laundry. Step outside to enjoy the spacious concrete patio and gazebo—perfect for relaxing evenings or hosting guests. The garage includes built-in shelving that stays with the home, providing exceptional storage solutions. Situated on a quiet street within a cul-de-sac, this home also includes access to a brand-new fitness clubhouse. Combining space, functionality, and modern finishes, this property is ideal for both everyday living and memorable gatherings.
Location
State CO
County El Paso
Zoning PUD
Rooms
Basement Finished, Full
Main Level Bedrooms 3
Interior
Heating Forced Air, Natural Gas
Cooling Central Air
Flooring Carpet, Laminate
Fireplace Y
Appliance Dishwasher, Dryer, Microwave, Oven, Range, Refrigerator, Washer
Laundry In Unit
Exterior
Garage Spaces 3.0
Fence Partial
Utilities Available Electricity Connected, Natural Gas Connected
Roof Type Composition
Total Parking Spaces 3
Garage Yes
Building
Lot Description Cul-De-Sac, Landscaped, Level
Sewer Public Sewer
Water Public
Level or Stories One
Structure Type Frame,Stucco
Schools
Elementary Schools Meridian Ranch
Middle Schools Falcon
High Schools Falcon
School District District 49
Others
Senior Community No
Ownership Individual
Acceptable Financing Cash, Conventional, FHA, Qualified Assumption, VA Loan
Listing Terms Cash, Conventional, FHA, Qualified Assumption, VA Loan
Special Listing Condition None
Read Less Info
Want to know what your home might be worth? Contact us for a FREE valuation!

Our team is ready to help you sell your home for the highest possible price ASAP

© 2026 METROLIST, INC., DBA RECOLORADO® – All Rights Reserved
6455 S. Yosemite St., Suite 500 Greenwood Village, CO 80111 USA
Bought with NON MLS PARTICIPANT
NEARBY SCHOOLS & BUSINESSES

