
- /



$660,000
$659,500
0.1%For more information regarding the value of a property, please contact us for a free consultation.
4 Beds
3 Baths
3,398 SqFt
SOLD DATE : 09/09/2026
Key Details
Sold Price $660,000
Property Type Single Family Home
Sub Type Single Family Residence
Listing Status Sold
Purchase Type For Sale
Square Footage 3,398 sqft
Price per Sqft $194
Subdivision Neighbors Point Fg #3
MLS Listing ID IR1062274
Sold Date 09/09/26
Style Contemporary
Bedrooms 4
Full Baths 1
Half Baths 1
Three Quarter Bath 2
HOA Fees $50/mo
HOA Y/N Yes
Abv Grd Liv Area 2,405
Year Built 2020
Annual Tax Amount $6,096
Tax Year 2025
Lot Size 10,638 Sqft
Acres 0.24
Property Sub-Type Single Family Residence
Source recolorado
Property Description
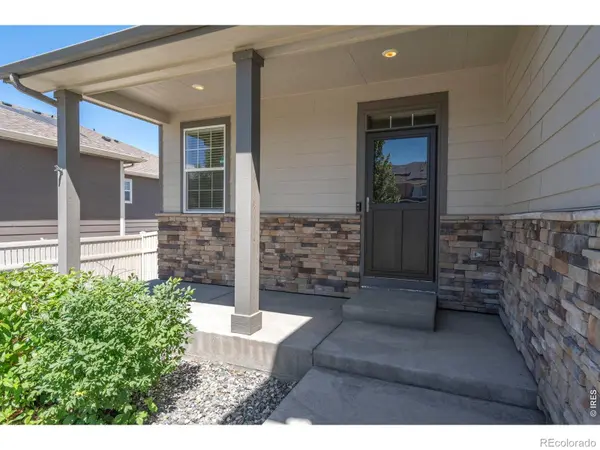
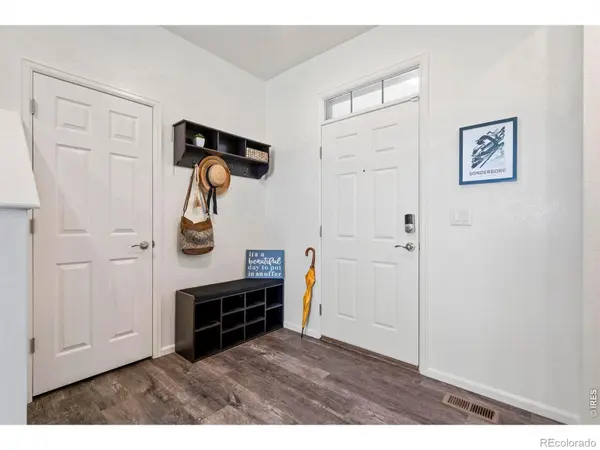
Savings alert! Interest rates holding you back due to larger monthly payments? I have some options for free money provided by a no cost lender credit for a buyer interested in this home.Need more incentive than that? Sellers are now offering a credit at closing for closing costs or a rate by down with a value of 9500K! Reach out to me and I can provide info to help get you in with creative solutions to lower monthly payments! Seller is also offering paid HOA fees for 1 year to offset cost to buyers! Welcome to 10080 Cedar Street located in the desirable Neighbors Point Community where comfort, style and everyday convenience come together in one exceptional home.From the moment you arrive, you will appreciate the inviting curb appeal and warm atmosphere that make this one feel like home. Step inside to discover bright, open living spaces designed for both relaxing evenings and effortless entertaining. The thoughtfully designed floor plan offers a seamless flow, creating the perfect setting for family gatherings, holiday celebrations, or quiet mornings with a cup of coffee. The spacious kitchen serves as the heart of the home, providing ample room for preparing meals while staying connected with family and guests. The private primary suite offers a peaceful retreat at the end of the day, while additional bedrooms provide flexibility for family, guests, a home office or hobbies. Step outside and enjoy your own outdoor oasis, backing to open space.With 4 bedrooms and 3.5 baths, and a fully finished basement with kitchen, dining area, living and sleeping space, plus a full bathroom, which could accomodate generational living.The home has been preinspected and it is as clean as a whistle! It is one that should be on the list! Solar for low bills, whole house fan to keep it cool throughout. New carpet and paint, with an inspected roof. The sellers have done everything to make this one shine! HOA fee includes trash service, neighborhood park and bike trails.
Location
State CO
County Weld
Zoning RA
Interior
Interior Features Kitchen Island, Open Floorplan, Pantry, Radon Mitigation System, Walk-In Closet(s)
Heating Forced Air
Cooling Ceiling Fan(s), Central Air
Flooring Wood
Equipment Satellite Dish
Fireplace N
Appliance Dishwasher, Disposal, Dryer, Microwave, Oven, Refrigerator, Self Cleaning Oven, Washer
Laundry In Unit
Exterior
Exterior Feature Dog Run
Parking Features Oversized
Garage Spaces 3.0
Utilities Available Cable Available, Electricity Available, Internet Access (Wired), Natural Gas Available
Roof Type Composition
Total Parking Spaces 3
Garage Yes
Building
Lot Description Level, Open Space
Sewer Public Sewer
Water Public
Level or Stories Two
Structure Type Stone,Frame
Schools
Elementary Schools Centennial
Middle Schools Coal Ridge
High Schools Mead
School District St. Vrain Valley Re-1J
Others
Ownership Individual
Acceptable Financing Cash, Conventional, FHA, VA Loan
Listing Terms Cash, Conventional, FHA, VA Loan
Read Less Info
Want to know what your home might be worth? Contact us for a FREE valuation!

Our team is ready to help you sell your home for the highest possible price ASAP

© 2026 METROLIST, INC., DBA RECOLORADO® – All Rights Reserved
6455 S. Yosemite St., Suite 500 Greenwood Village, CO 80111 USA
Bought with Coldwell Banker Realty-N Metro
NEARBY SCHOOLS & BUSINESSES

