
- /



$1,225,000
$1,250,000
2.0%For more information regarding the value of a property, please contact us for a free consultation.
3 Beds
2.75 Baths
4,877 SqFt
SOLD DATE : 09/09/2026
Key Details
Sold Price $1,225,000
Property Type Single Family Home
Sub Type Single Family Residence
Listing Status Sold
Purchase Type For Sale
Square Footage 4,877 sqft
Price per Sqft $251
Subdivision Castle Pines Village
MLS Listing ID 4434243
Sold Date 09/09/26
Style Traditional
Bedrooms 3
Full Baths 2
Three Quarter Bath 1
HOA Fees $341/mo
HOA Y/N Yes
Abv Grd Liv Area 2,483
Year Built 2013
Annual Tax Amount $9,607
Tax Year 2025
Lot Size 10,193 Sqft
Acres 0.23
Property Sub-Type Single Family Residence
Source recolorado
Property Description
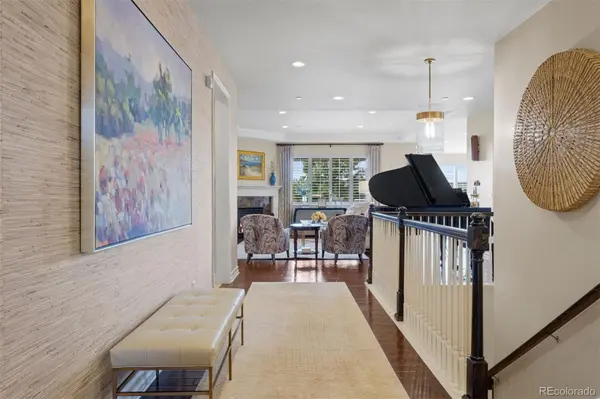
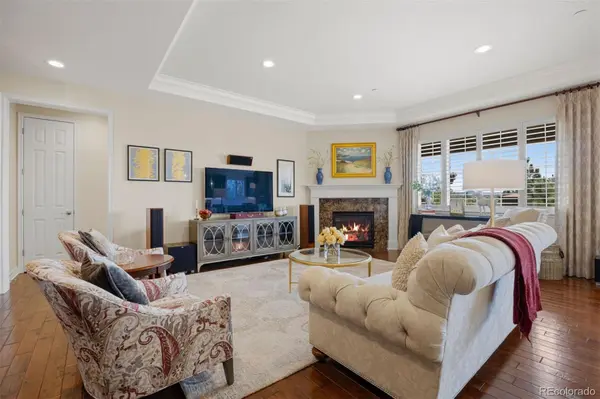
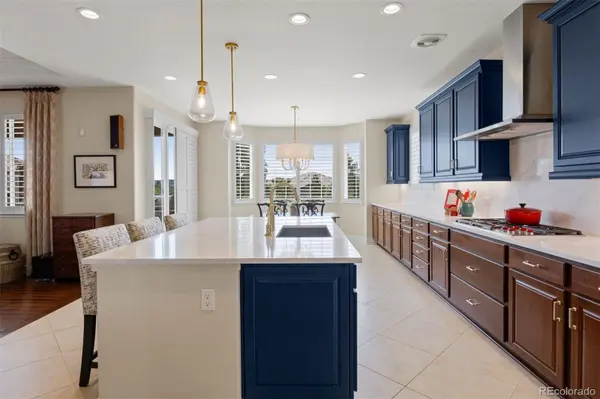
Graciously appointed and impeccably maintained, this patio home offers the kind of understated elegance that feels both timeless and livable — coffered ceilings with crown molding, engineered hardwood floors, and sweeping views of Castle Rock and Devil's Head. The great room is anchored by a gas fireplace with a marble surround, its generous windows drawing in warm natural light, and opens directly to the recently remodeled kitchen — extensive counter space, a large center island, instant hot water, and a walk-in pantry — with a sun-drenched breakfast nook wrapped in windows and sheltered by mature pines. A sliding glass door opens to a covered deck with a gas grill and those signature Colorado views. The formal dining room, appointed with wainscoting and crown molding, connects seamlessly for effortless entertaining, with whole-home speakers setting the mood indoors and out. A main-floor study with built-in bookshelves overlooks the front yard, and a second bedroom with a walk-in closet sits across the hall from a full bath with double vanities. A laundry room with hanging space and a utility sink completes the main level. The primary suite is a sanctuary — coffered ceilings, private deck access, and a fully remodeled bath with a glass-enclosed shower with bench, freestanding soaking tub, double vanities, and a custom Elfa shelving walk-in closet. The garden-level is luminous and versatile, with soaring ceilings, a rec room with a floating dance floor, a third bedroom, a ¾ bath, and an expansive unfinished utility room offering exceptional storage or room to expand. A split three-car garage completes this distinguished home
Location
State CO
County Douglas
Zoning PDU
Rooms
Basement Daylight, Finished, Partial
Main Level Bedrooms 2
Interior
Interior Features Breakfast Bar, Built-in Features, Ceiling Fan(s), Eat-in Kitchen, Entrance Foyer, Five Piece Bath, High Ceilings, Kitchen Island, Open Floorplan, Pantry, Primary Suite, Radon Mitigation System, Sound System, Walk-In Closet(s), Wired for Data
Heating Forced Air, Natural Gas
Cooling Central Air
Flooring Carpet, Tile, Wood
Fireplaces Number 1
Fireplaces Type Great Room
Fireplace Y
Appliance Cooktop, Dishwasher, Disposal, Gas Water Heater, Humidifier, Microwave, Oven, Range Hood, Refrigerator, Water Purifier
Laundry Sink
Exterior
Garage Spaces 3.0
Fence None
Utilities Available Electricity Connected, Natural Gas Connected
Roof Type Concrete
Total Parking Spaces 3
Garage Yes
Building
Lot Description Greenbelt, Landscaped
Sewer Community Sewer
Water Public
Level or Stories One
Structure Type Frame,Rock,Stucco
Schools
Elementary Schools Buffalo Ridge
Middle Schools Rocky Heights
High Schools Rock Canyon
School District Douglas Re-1
Others
Senior Community No
Ownership Individual
Acceptable Financing Cash, Conventional, VA Loan
Listing Terms Cash, Conventional, VA Loan
Special Listing Condition None
Pets Allowed Breed Restrictions, Cats OK, Dogs OK
Read Less Info
Want to know what your home might be worth? Contact us for a FREE valuation!

Our team is ready to help you sell your home for the highest possible price ASAP

© 2026 METROLIST, INC., DBA RECOLORADO® – All Rights Reserved
6455 S. Yosemite St., Suite 500 Greenwood Village, CO 80111 USA
Bought with Keller Williams DTC
NEARBY SCHOOLS & BUSINESSES

